Floor Plans + Permit Processing
From Concept to Approval: Floor Plans & Permit Processing
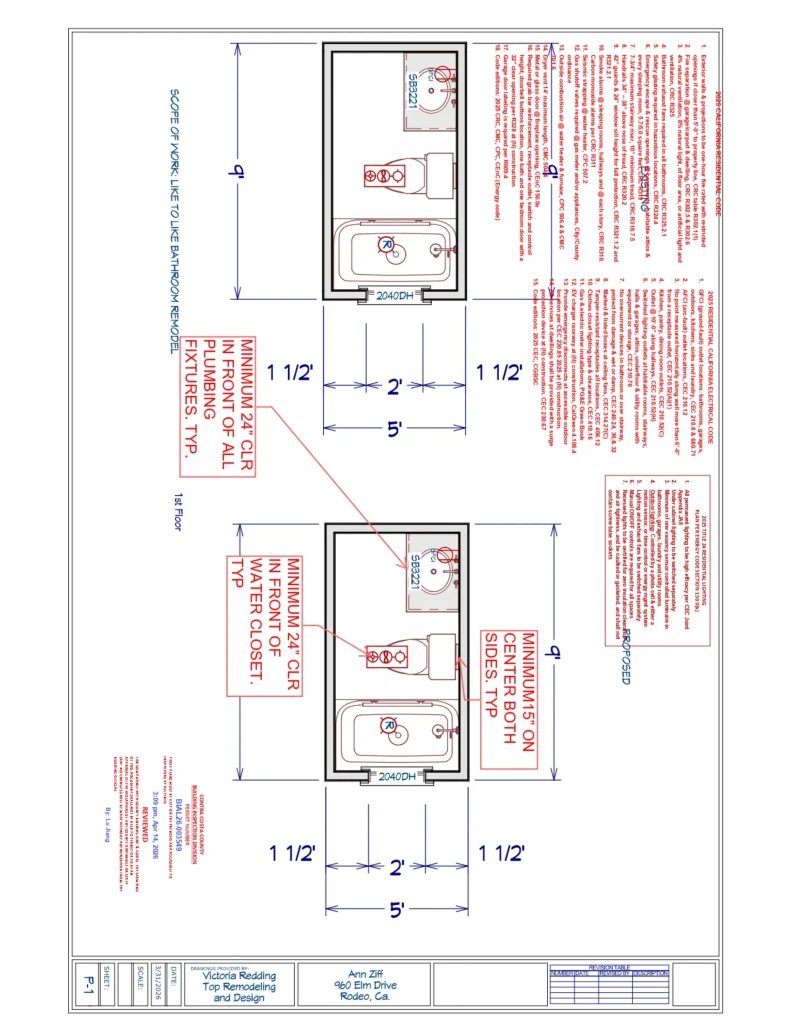
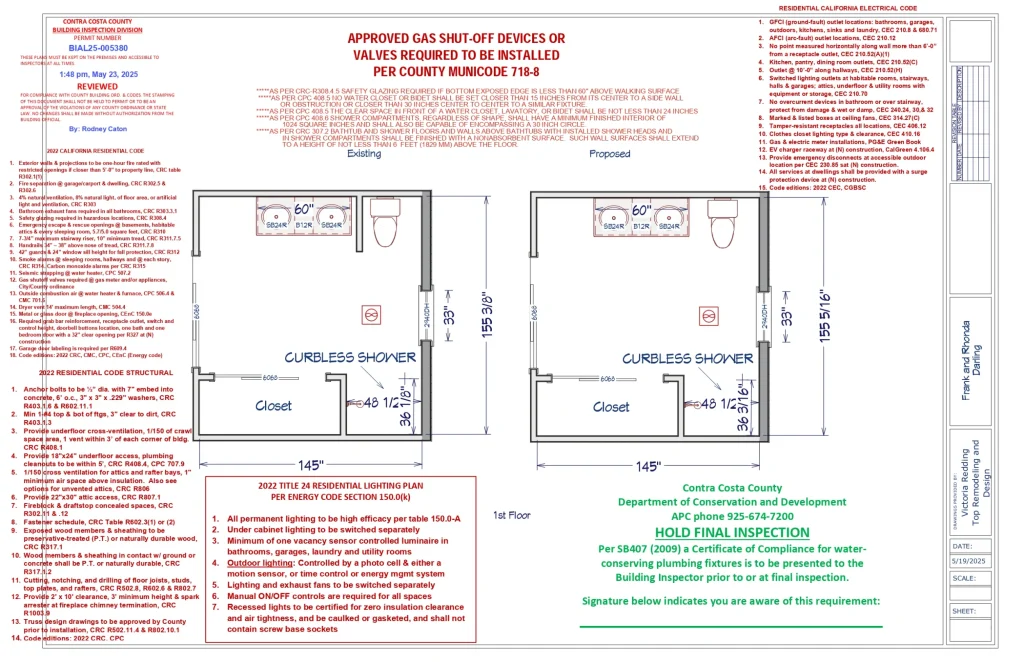
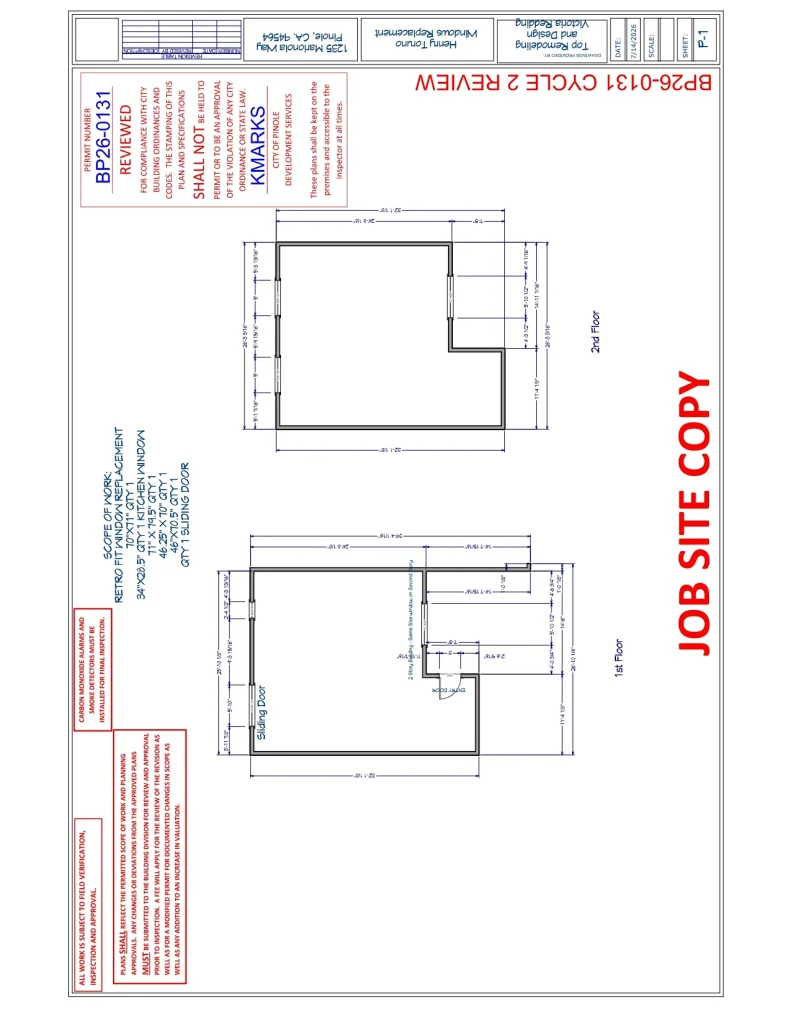
Navigating floor plans and permit requirements can be one of the most important steps in any remodeling or construction project. At Victoria Interior Design and Consulting, we provide detailed floor plan development and permit processing services to help bring your vision to life while ensuring compliance with local building regulations. Our team works closely with homeowners to create accurate, functional layouts that maximize space, improve flow, and support the goals of the project.
Whether you are planning a renovation, room addition, kitchen remodel, or a complete home transformation, we prepare comprehensive floor plans tailored to your needs and assist with the permit application process from start to finish. By handling the technical details and coordinating the necessary documentation, we help streamline approvals, reduce delays, and provide peace of mind throughout the project. Our goal is to make the planning process simple, efficient, and fully aligned with your design objectives.
Floor Plans
Floor Plans
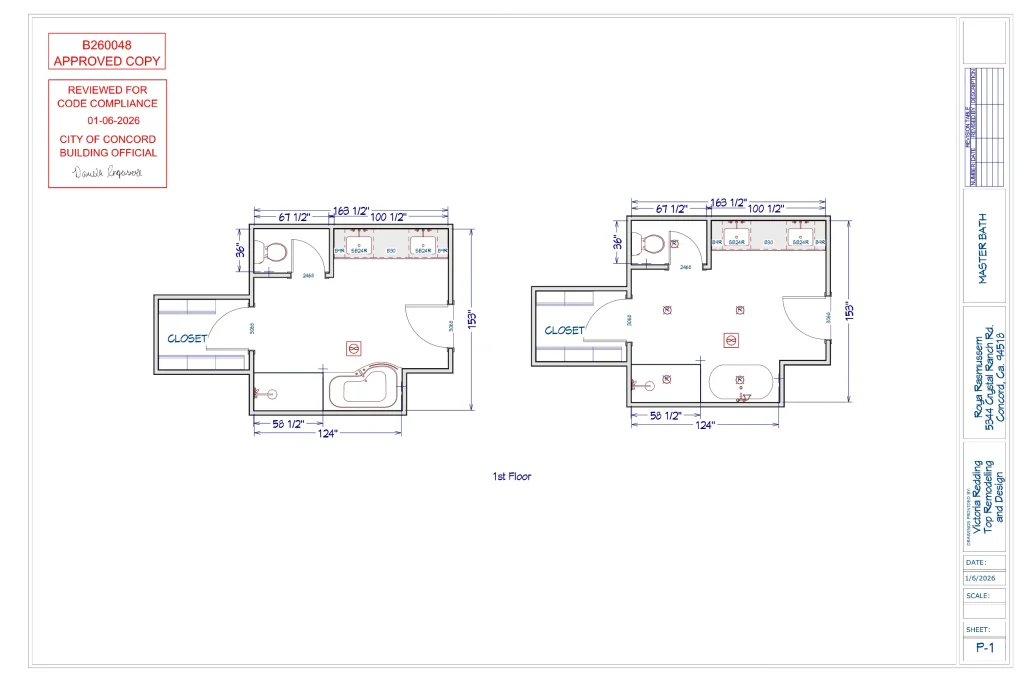
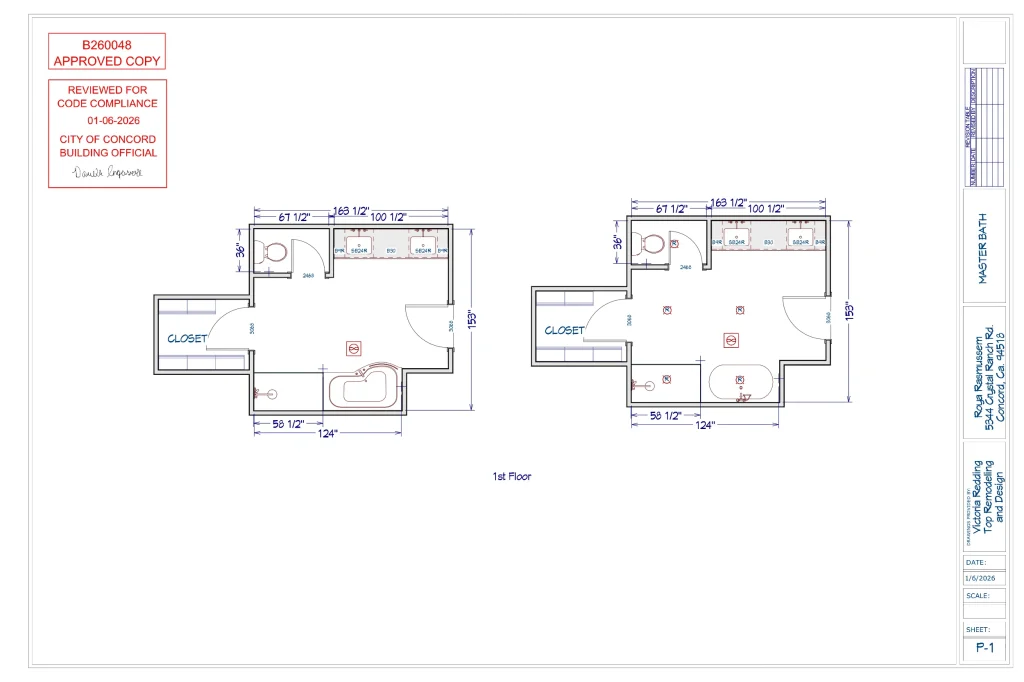
B260048_Approved_Roya-Master-BATH-2
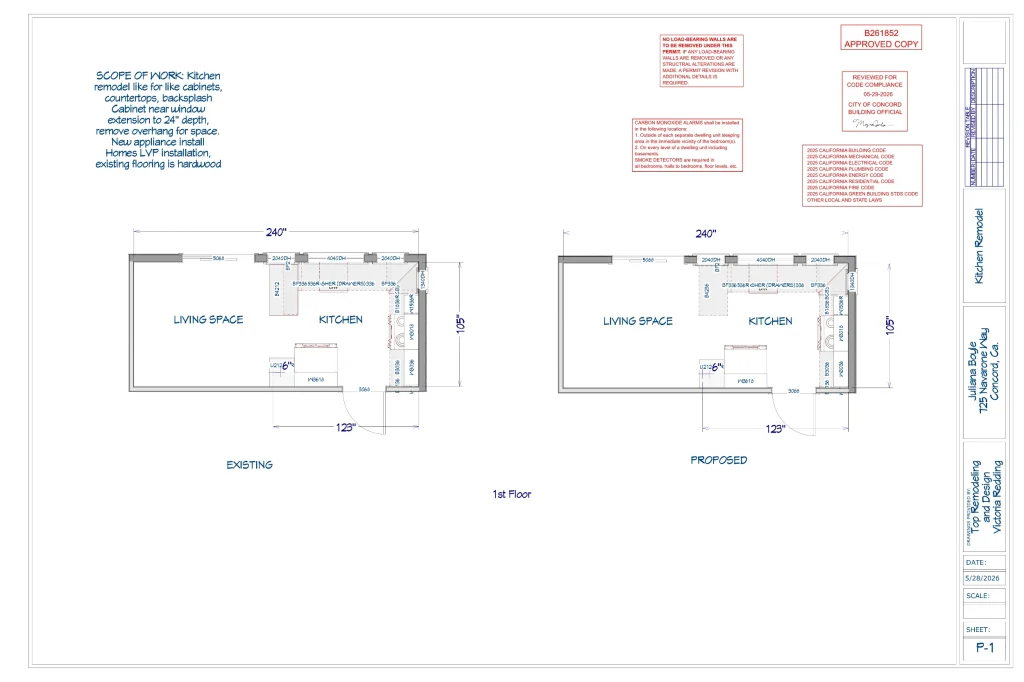
B261852_Approved_Julianna-Boyle-Permits-1
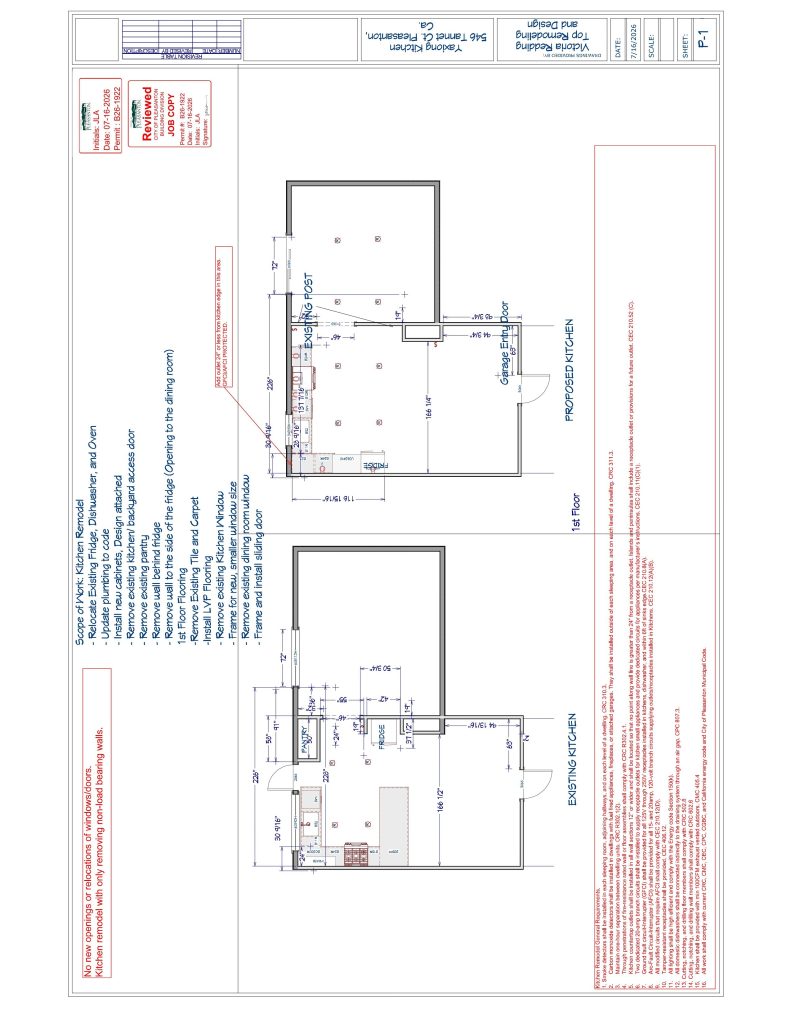
B260048_Approved_ROYA-KITCHEN-LAYOUT-2
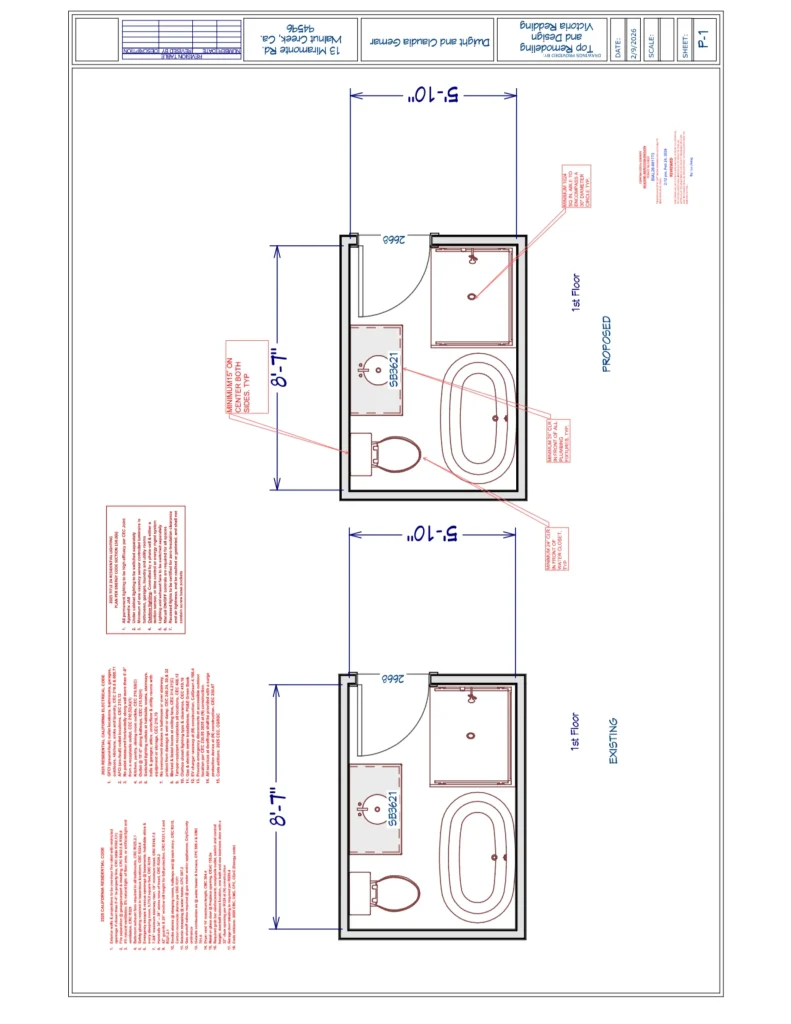
Dwight-and-Claudia-Permit-Plans
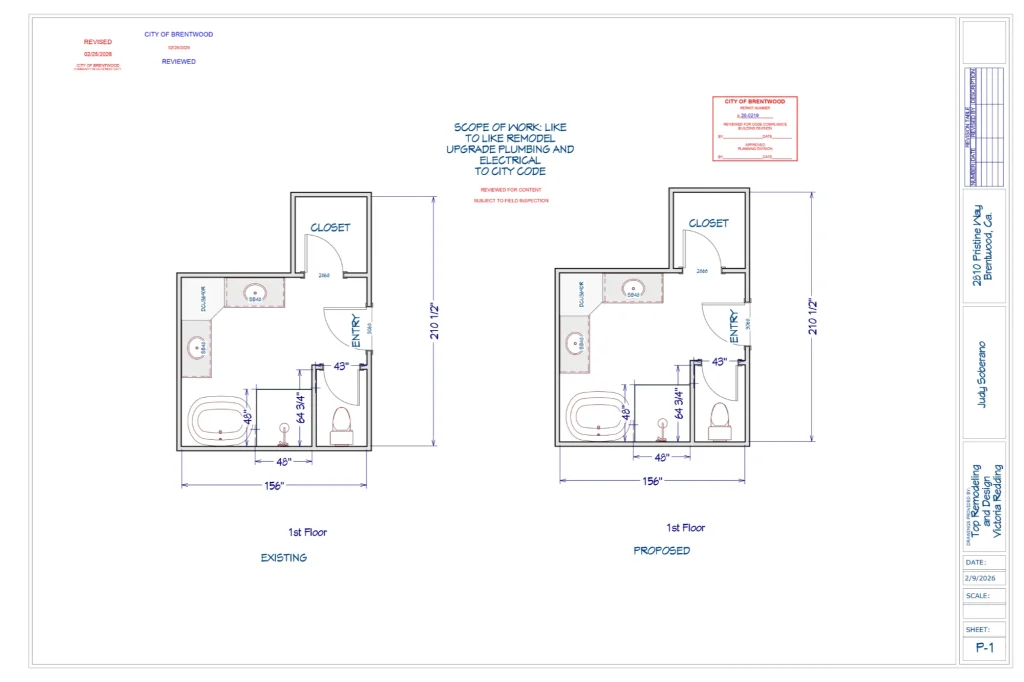
B26-0219-2810-Pristine-Wy-APPROVED-Floor-Plan_1
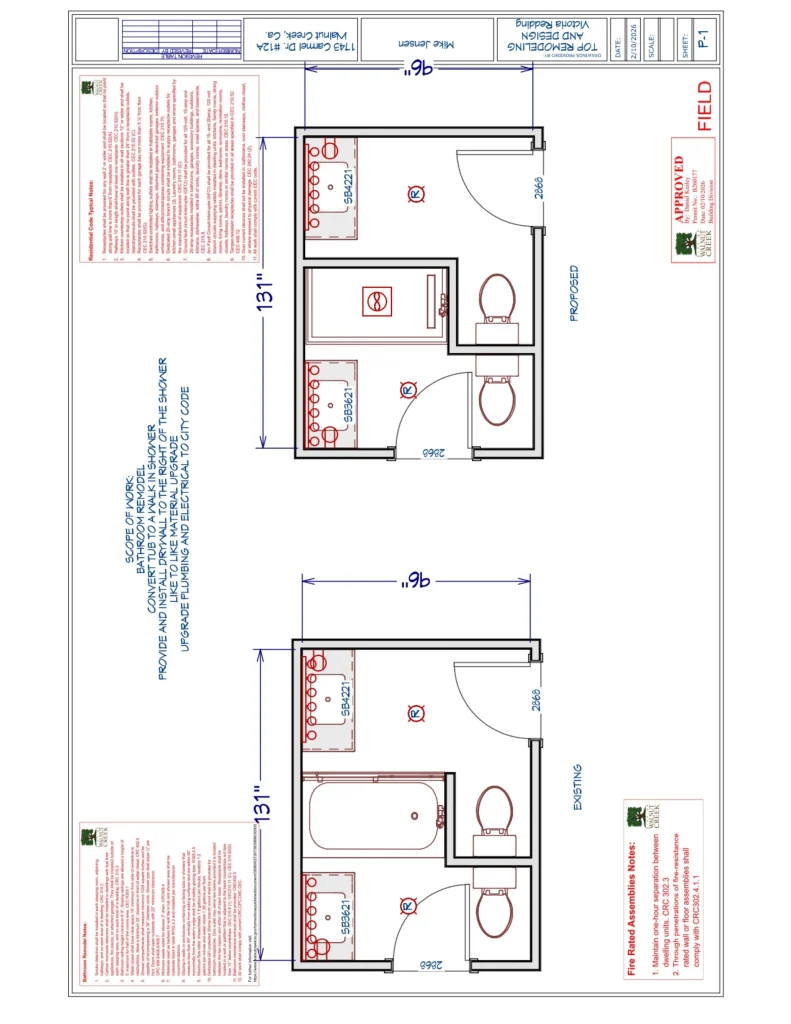
Mike Jensen Permit Plans
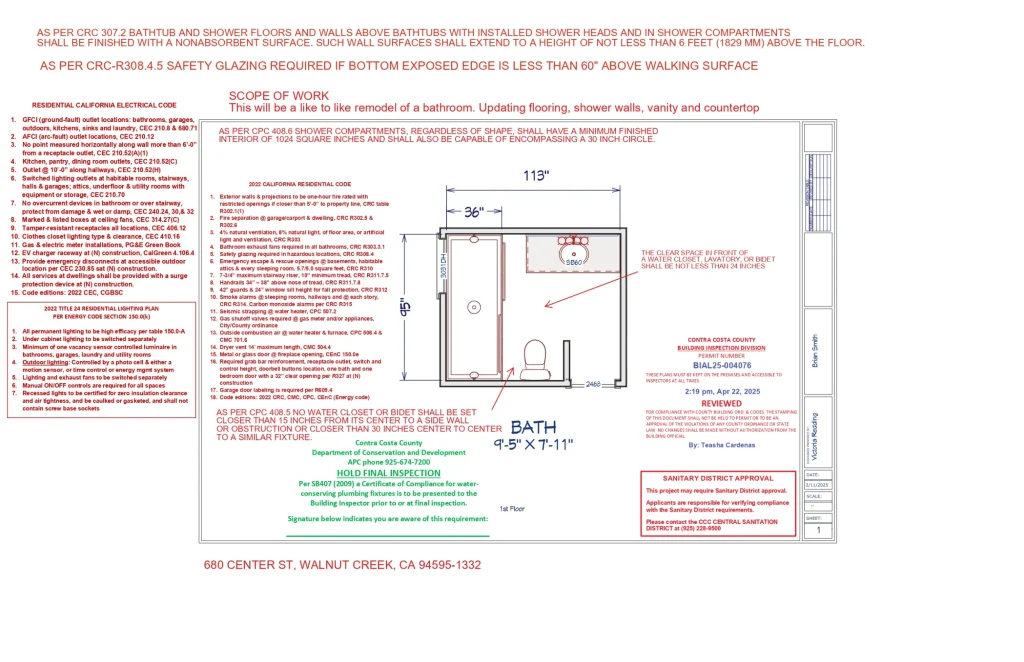
BIAL26-005231_PLANS_FINAL (1)
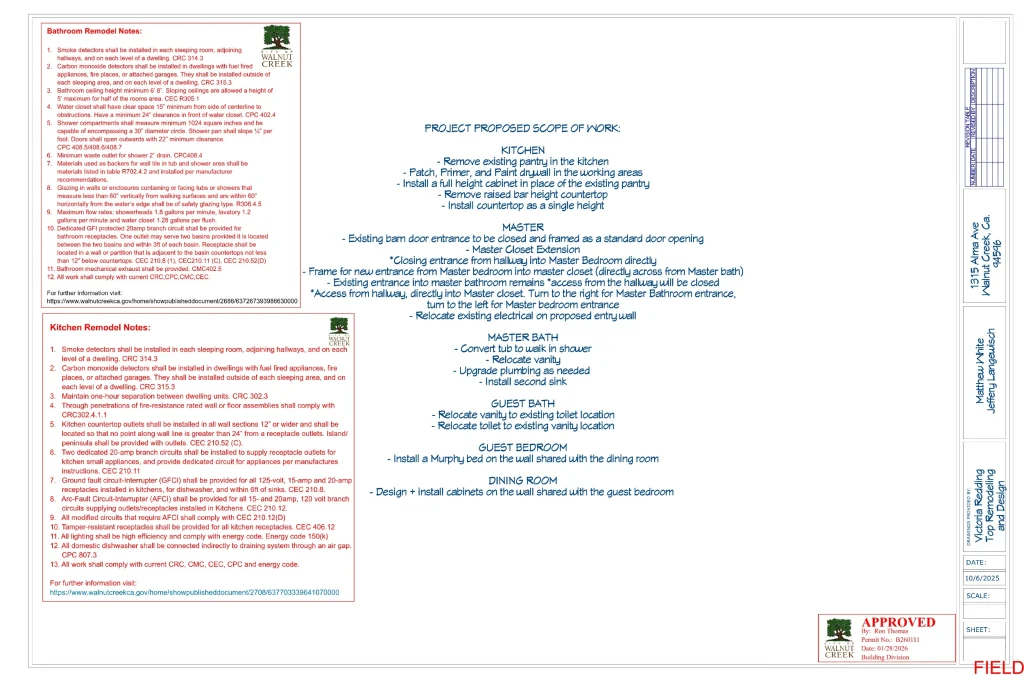
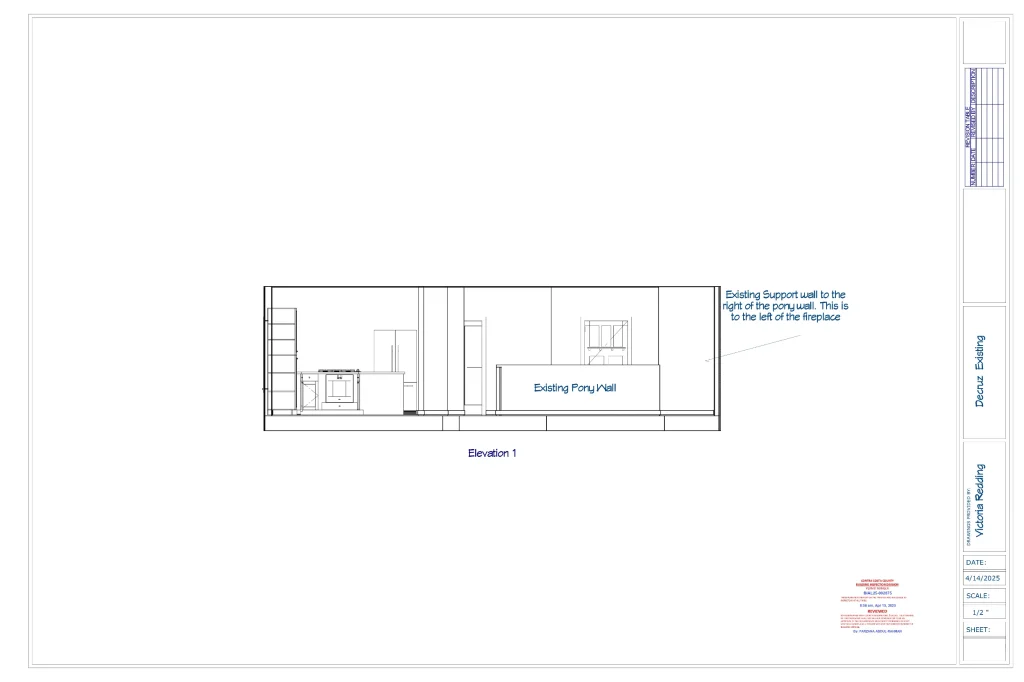
Matt and Jeff Condo Existing + Proposed 2 versions Attached (2) - Reviewed - Approved (3)
BIAL25-002875-FINAL-PLANS-1
Brian-Smith-and-Kathy-Edwards-FINAL_PLANS
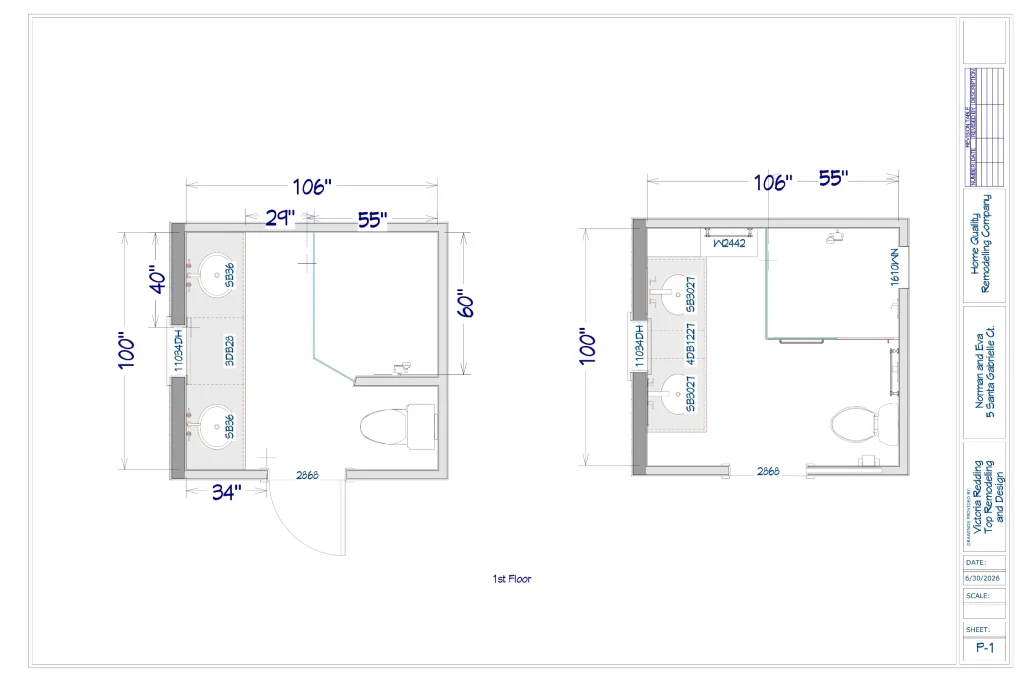
Norman-and-Eva-Marin-County-Layout-PROPOSED-2
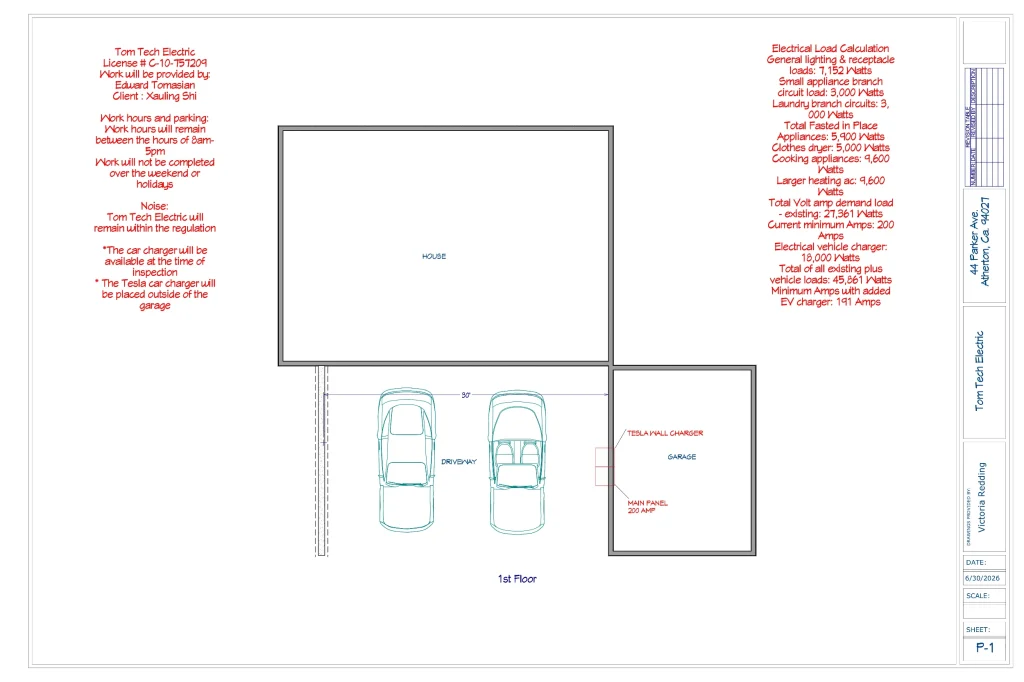
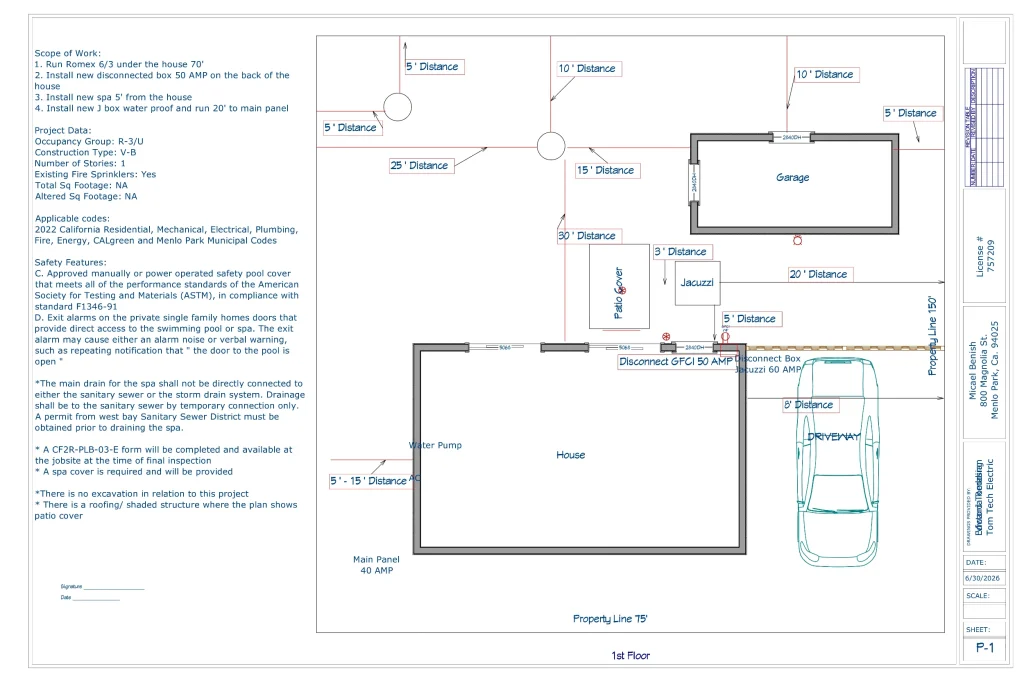
Tomtech Electric
Tom Tech Electric
BIAL26-003549_PLANS_FINAL (2)
BIAL25-005380_PLANS_FINAL (2)
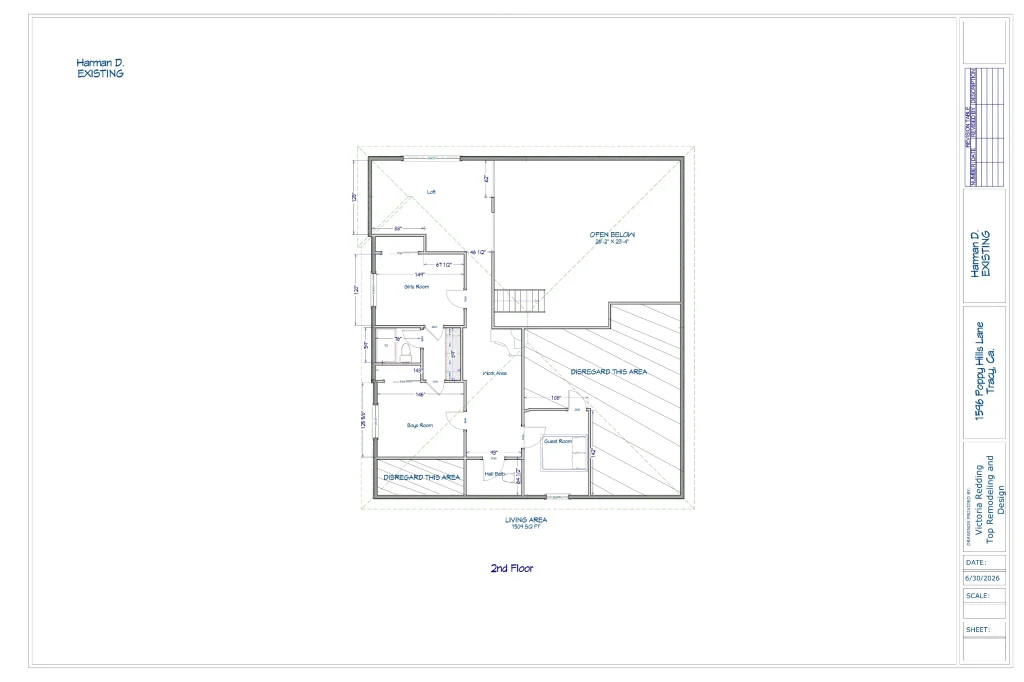
Herman Existing Plan
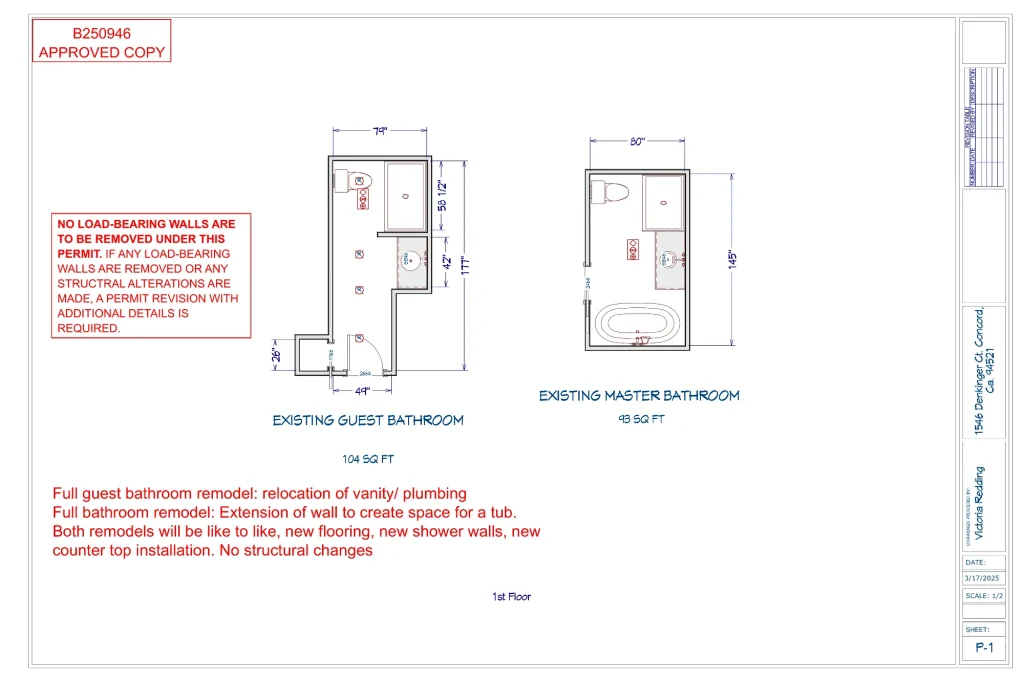
B250946_Approved_Juan permit Plan PDF (2)
Features
How We Keep Your Project on Track
Timeline and Schedule Coordination
We create detailed project timelines and monitor progress at every phase to keep your project moving efficiently. Any delays or adjustments are communicated promptly and resolved with minimal disruption to your routine.
Vendor and Contractor Oversight
We coordinate directly with contractors, delivery teams, and suppliers to ensure materials arrive on time and work is completed to the expected standard. Our hands-on oversight reduces errors and keeps your project aligned with the design plan.
Installation Management and Final Review
During installation phases, we oversee the placement of furnishings, finishes, and décor according to the approved design. A thorough final walkthrough ensures every detail meets our quality standards before the project is considered complete.